<-- style PDP --> 6 Merrydrew Court, Mississauga - Semi-Detached for sale for $899,900
  • new
  • for sale

6 Merrydrew Court

Mississauga, Ontario, L5M 1W7 - Streetsville

$899,900

  • Neighbourhood

    Streetsville

  • Major Intersection

    Thomas St / Gafney Dr

  • Listed Since: 1 day(s)

  • Last update: today

Overview

  • Property Type

    Semi-Detached, Bungalow

  • Bedrooms

    3 + 1

  • Bathrooms

    3

  • Basement

    Fin W/O + Sep Entrance

  • Kitchen

    1

  • Total Parking

    4

  • Lot Size

    30.75x140.23 (Feet)

  • Taxes

    $5,711.48 (2026)

  • Type

    Freehold

Property Description

Property description for 6 Merrydrew Court, Mississauga

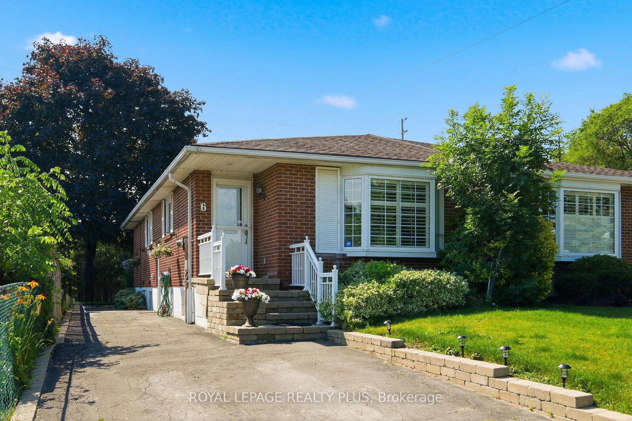
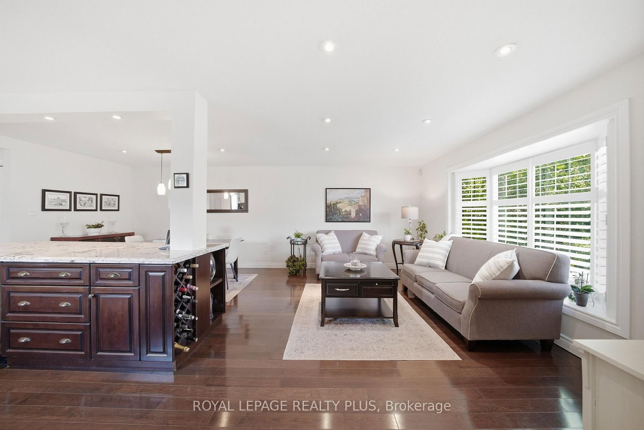
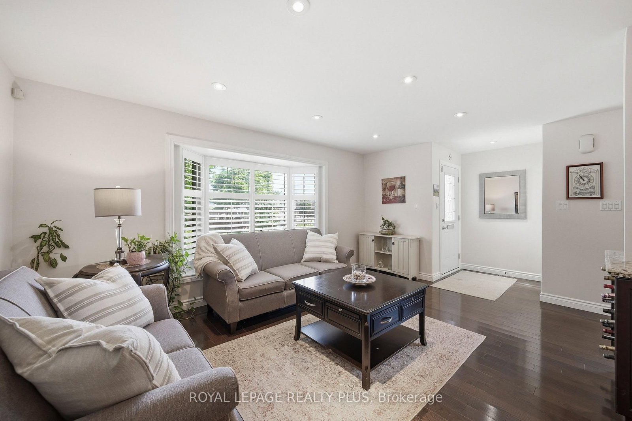
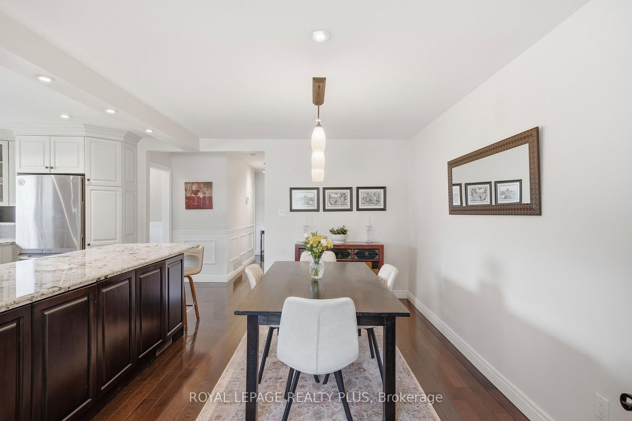
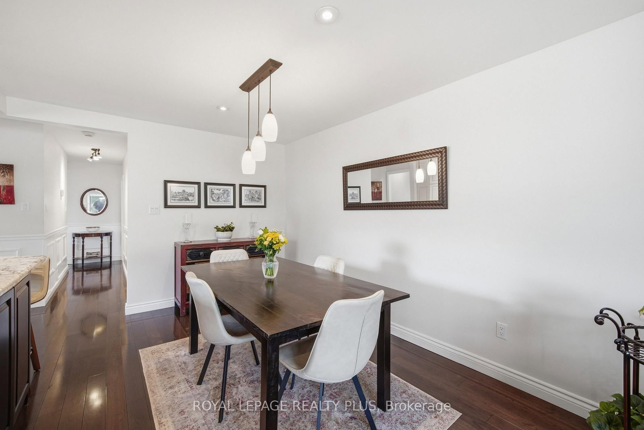
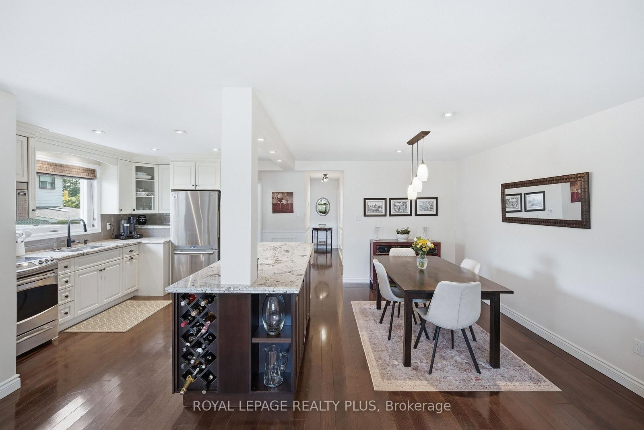
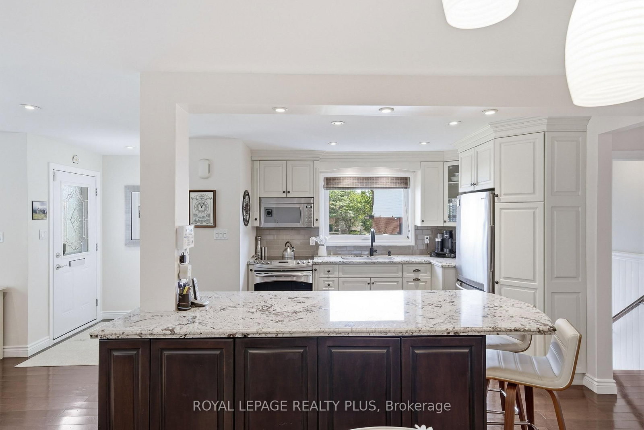
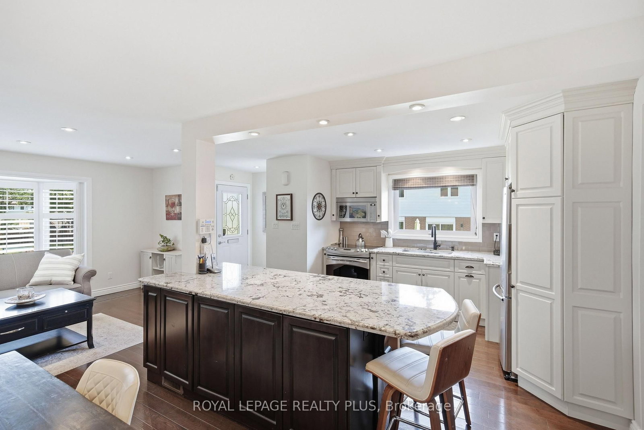
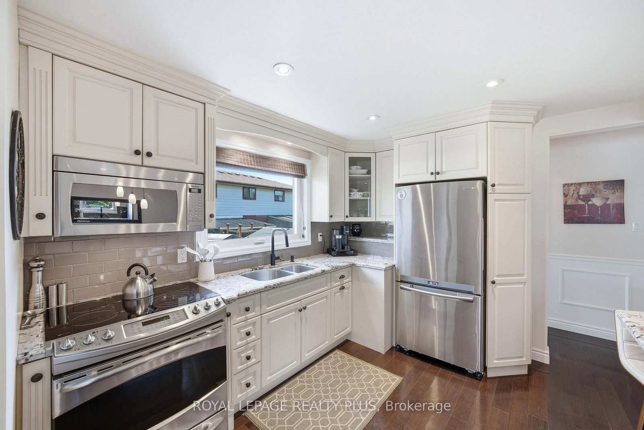
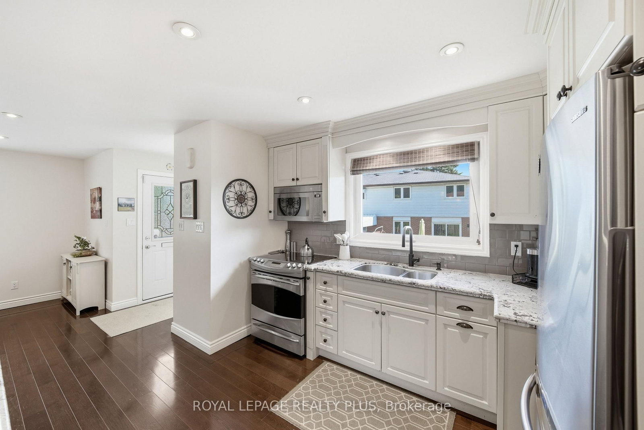
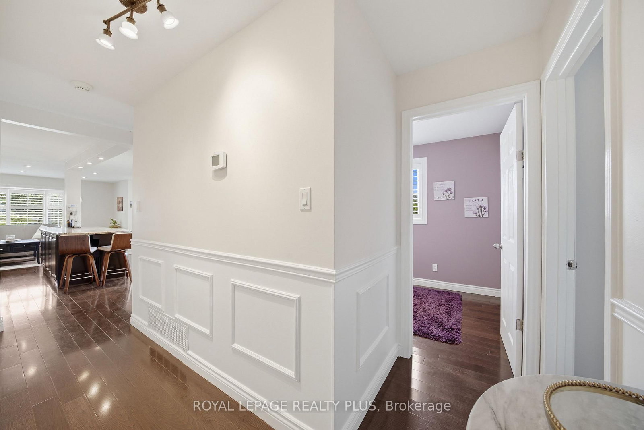
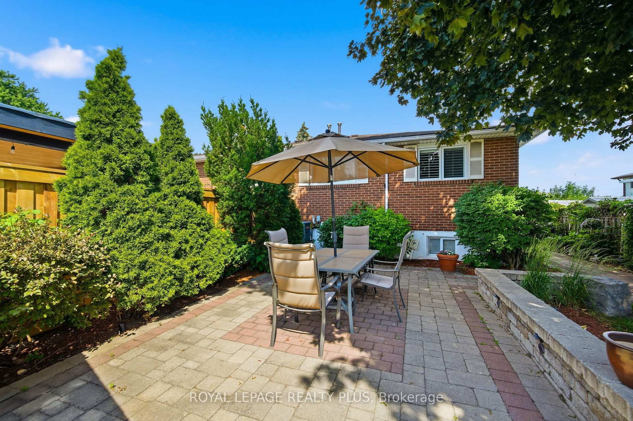
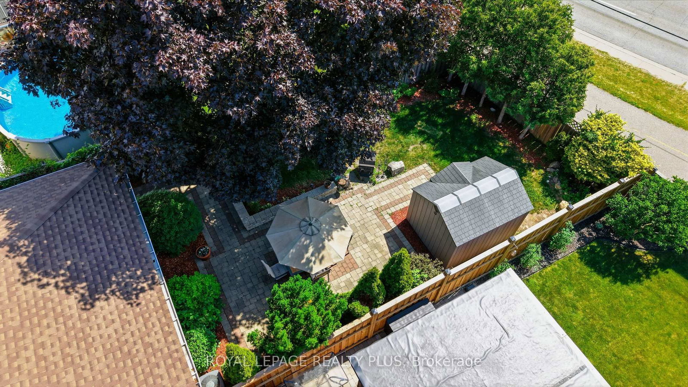
Some homes impress you the moment you walk in. Others continue to impress you every day you live there. This beautifully updated Streetsville home does both. Tucked away on a quiet court just steps from the shops, cafés, and restaurants of historic Queen Street, you'll enjoy the perfect balance of small-town charm, top-rated schools, beautiful parks and trails, and easy access to GO Transit and the GTA's major highways. Designed with the way families actually live, 6 Merrydrew Crt features an open-concept main floor with hardwood floors, open sightlines, abundant natural light, and countless pot lights and upgraded light fixtures that create a warm, inviting atmosphere. Whether you're entertaining guests or keeping an eye on the kids, the thoughtful layout offers exceptional flow from room to room. The heart of most homes is the kitchen, but few are as beautifully renovated and functional as this one. A large centre island anchors the space, while custom storage solutions make everyday living effortless. You'll love the dedicated spice drawer, cabinets for baking trays, pantry drawers, deep pot drawers, and other integrated organizers that maximize every inch of storage. Finished with stainless steel appliances and granite countertops, this kitchen was designed to be as practical as it is beautiful. Also on the main level, you'll find bright and spacious bedrooms with generous closet space, while the fully finished basement adds incredible flexibility with a large rec room, a 4th bedroom, and a separate entrance offering excellent potential for an in-law suite or future income-generating space. Step outside to the backyard retreat, where tens of thousands of dollars have been invested in professional hardscaping to create a low-maintenance outdoor oasis perfect for relaxing or entertaining. If you've been searching for a move-in ready home in one of Mississauga's most established and family-friendly neighbourhoods, this is an opportunity you won't want to miss.

Listed by ROYAL LEPAGE REALTY PLUS

  • MLS #

    W13535670

  • Sq. Ft

    1100-1500

  • Sq. Ft. Source

    MLS

  • Lot Irregularities

    n/a

  • Year Built

    Available Upon Request

  • Pool

    None

  • Drive

    Private

  • Garage

    None

  • Total Parking

    4

  • Family Room

    N

  • Den

    N

  • Exterior

    Brick

  • Fireplace

    Y

  • Roof

    Asphalt Shingle

  • Foundation

    Concrete

  • Elevator

    n/a

  • Water View

    n/a

  • Laundry Level

    Lower

  • Heat

    Forced Air

  • A/C

    Central Air

  • Water

    Municipal

  • Water Supply

    n/a

  • Sewers

    Sewers

  • Central Vac

    N

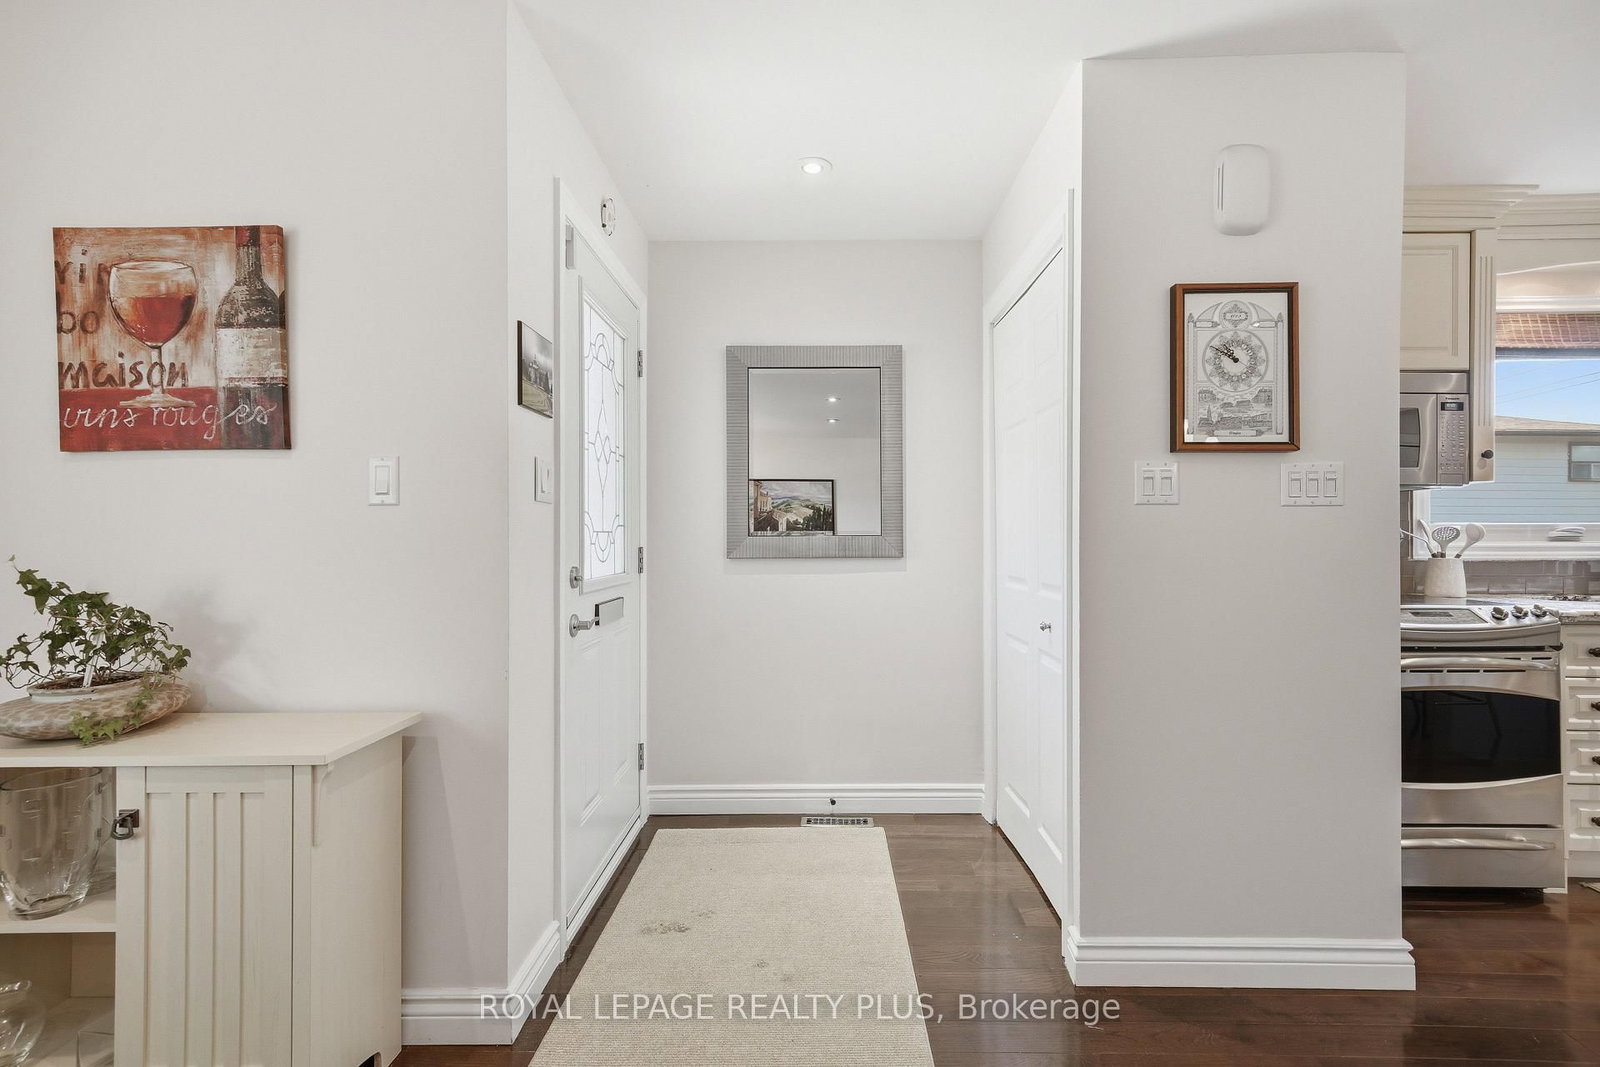
  • Foyer

    1.44 x 1.45 ft Main level

    hardwood floor, Large Closet, Open Concept

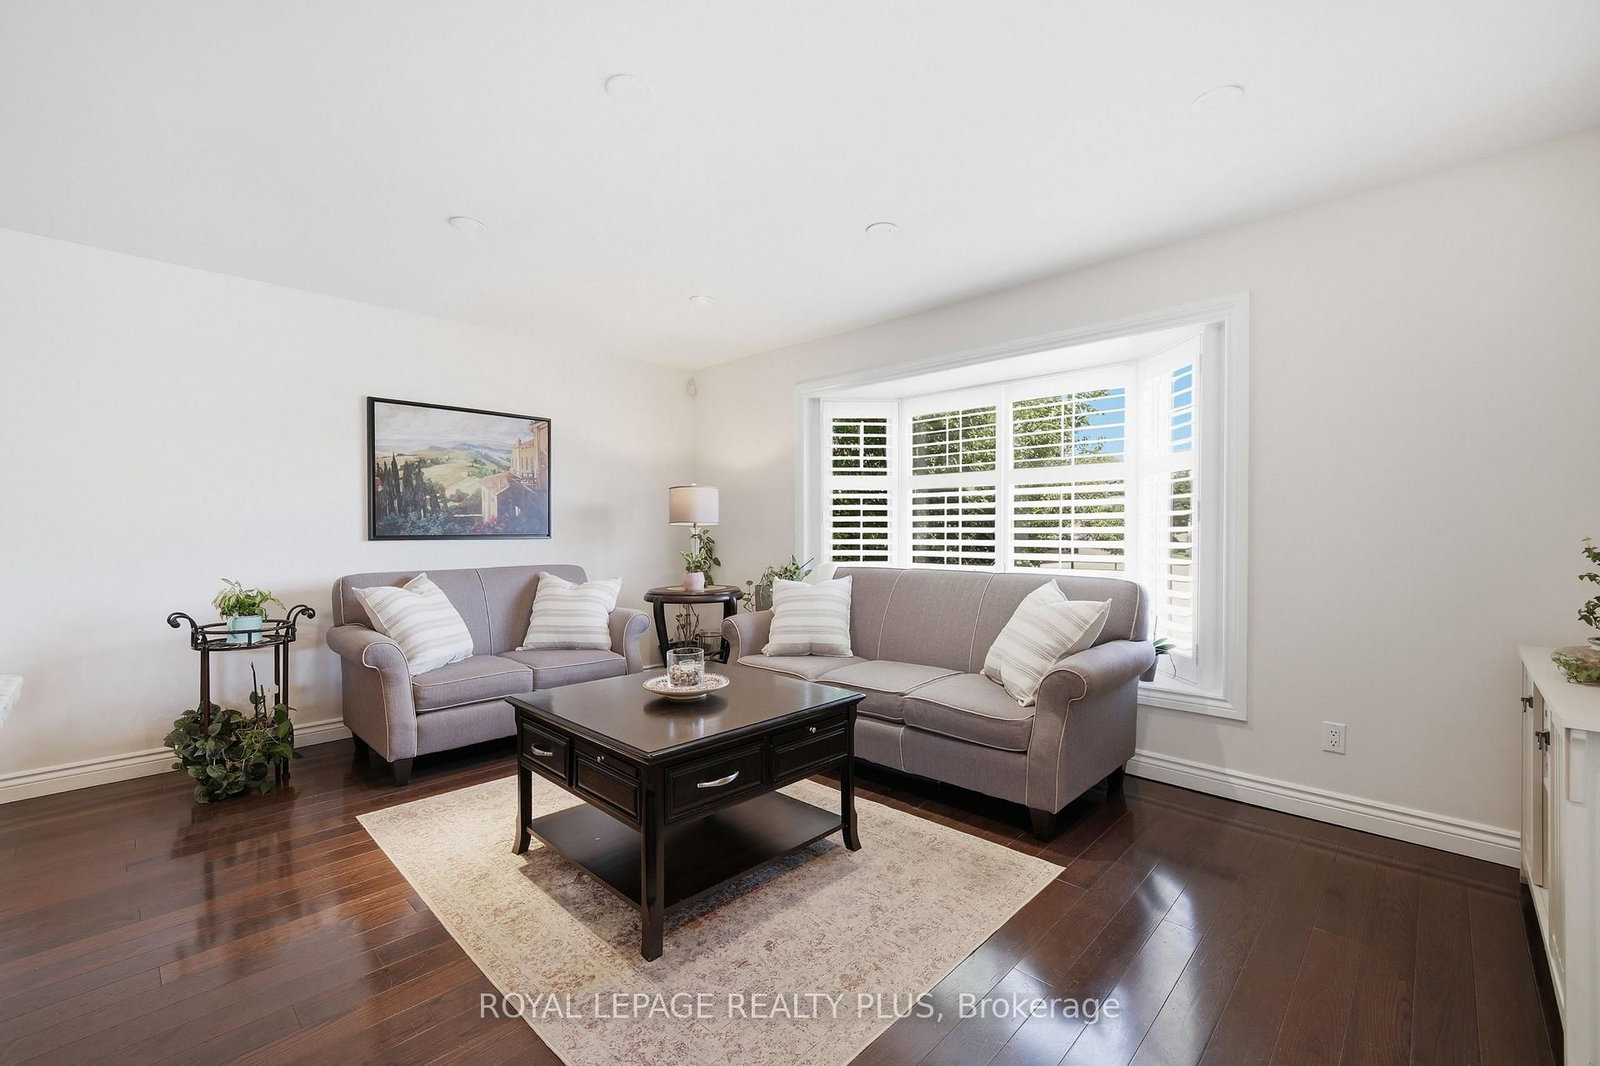
  • Living

    4.76 x 2.79 ft Main level

    hardwood floor, Pot Lights, Bay Window

  • Kitchen

    3.78 x 4.17 ft Main level

    hardwood floor, Granite Counter, Open Concept

  • Dining

    2.43 x 4.17 ft Main level

    hardwood floor, Open Concept, Pot Lights

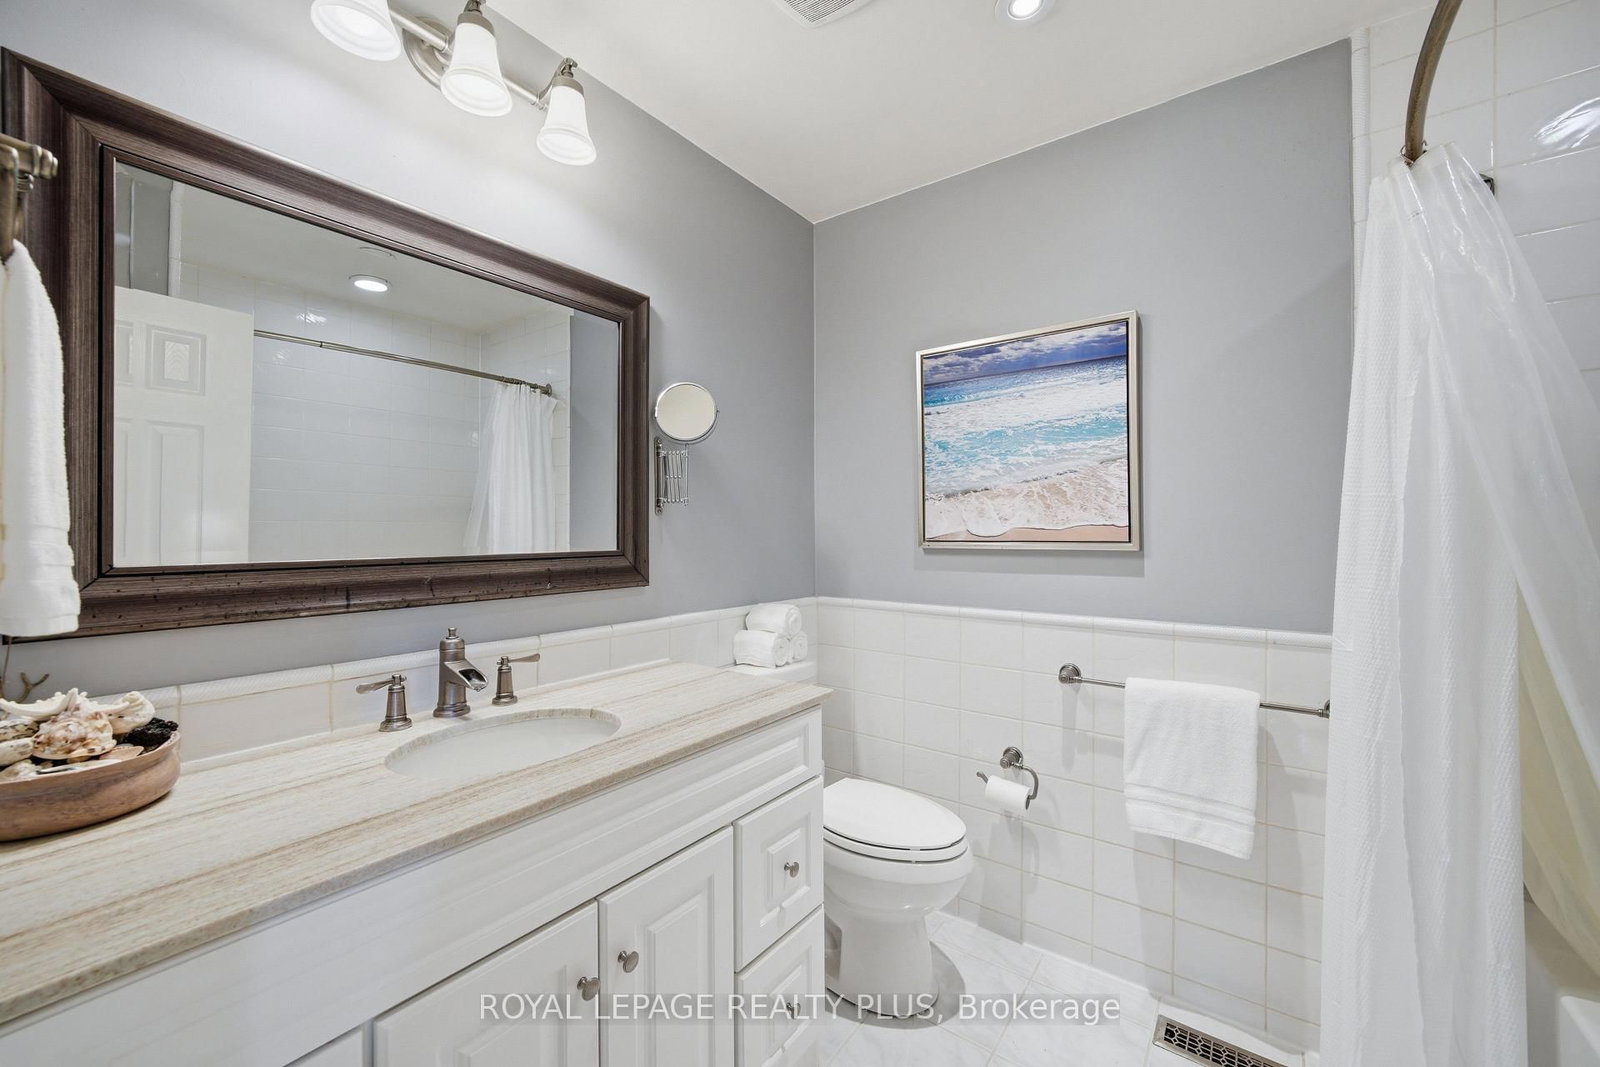
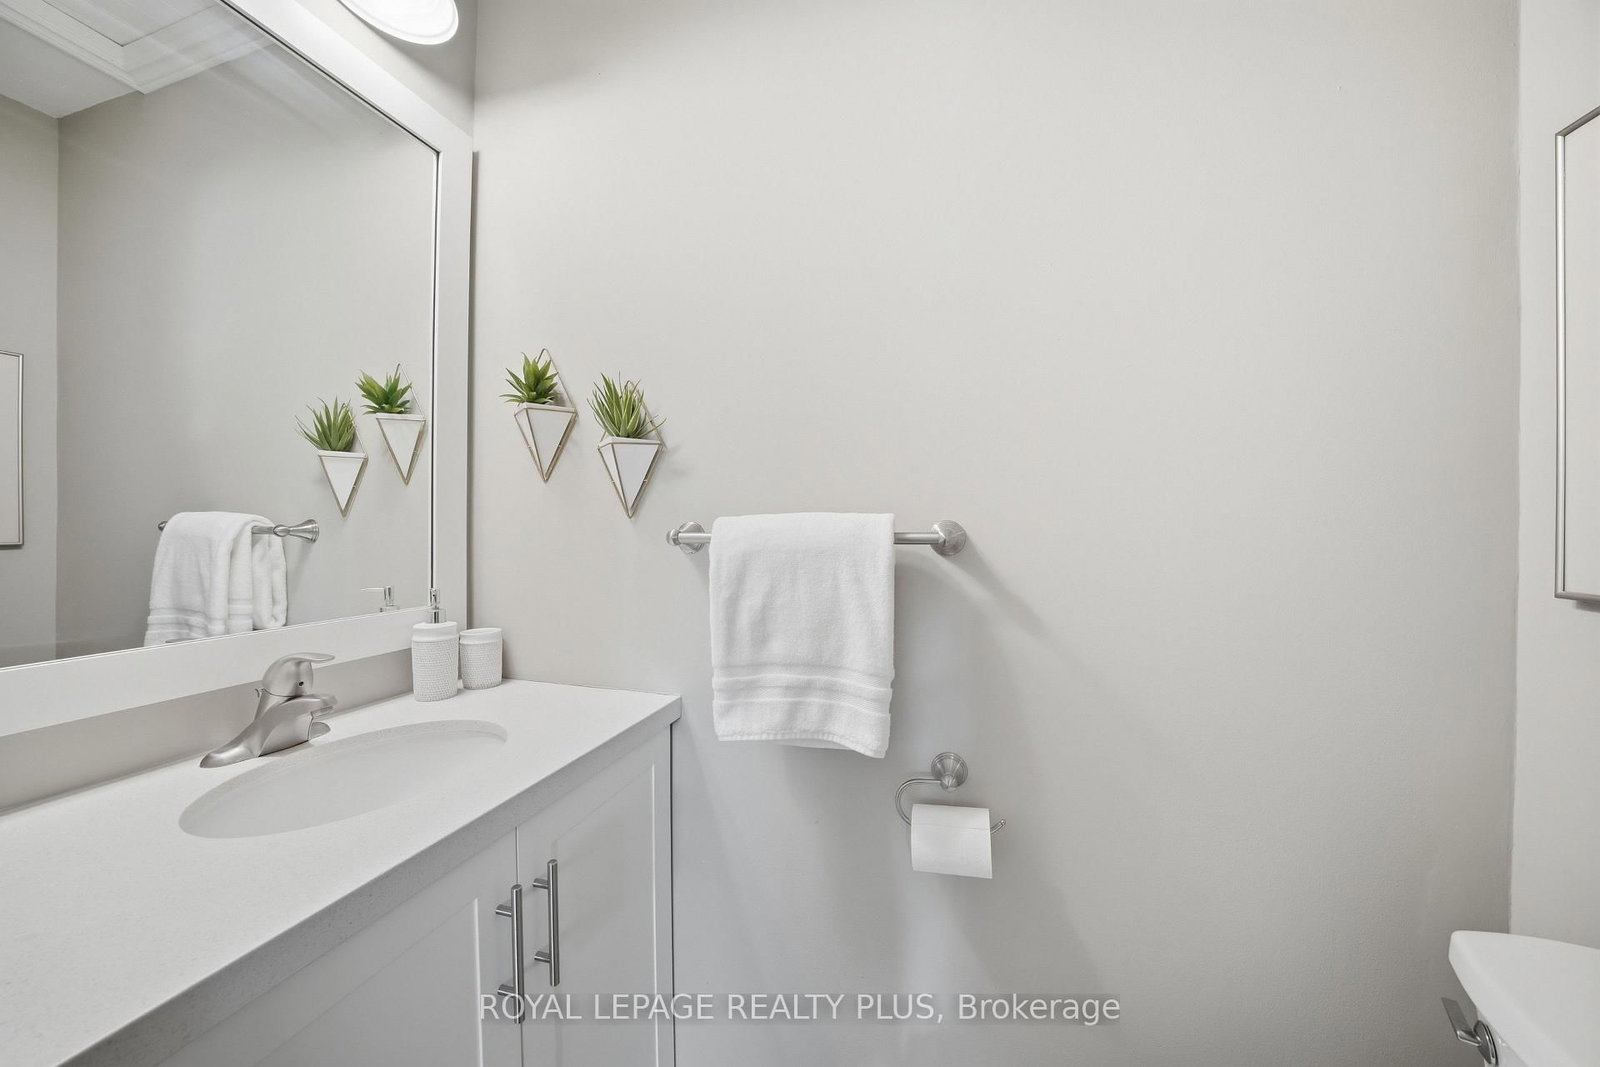
  • Bathroom

    1.97 x 2.5 ft Main level

    4 Pc Bath, Tile Floor, Stone Counter

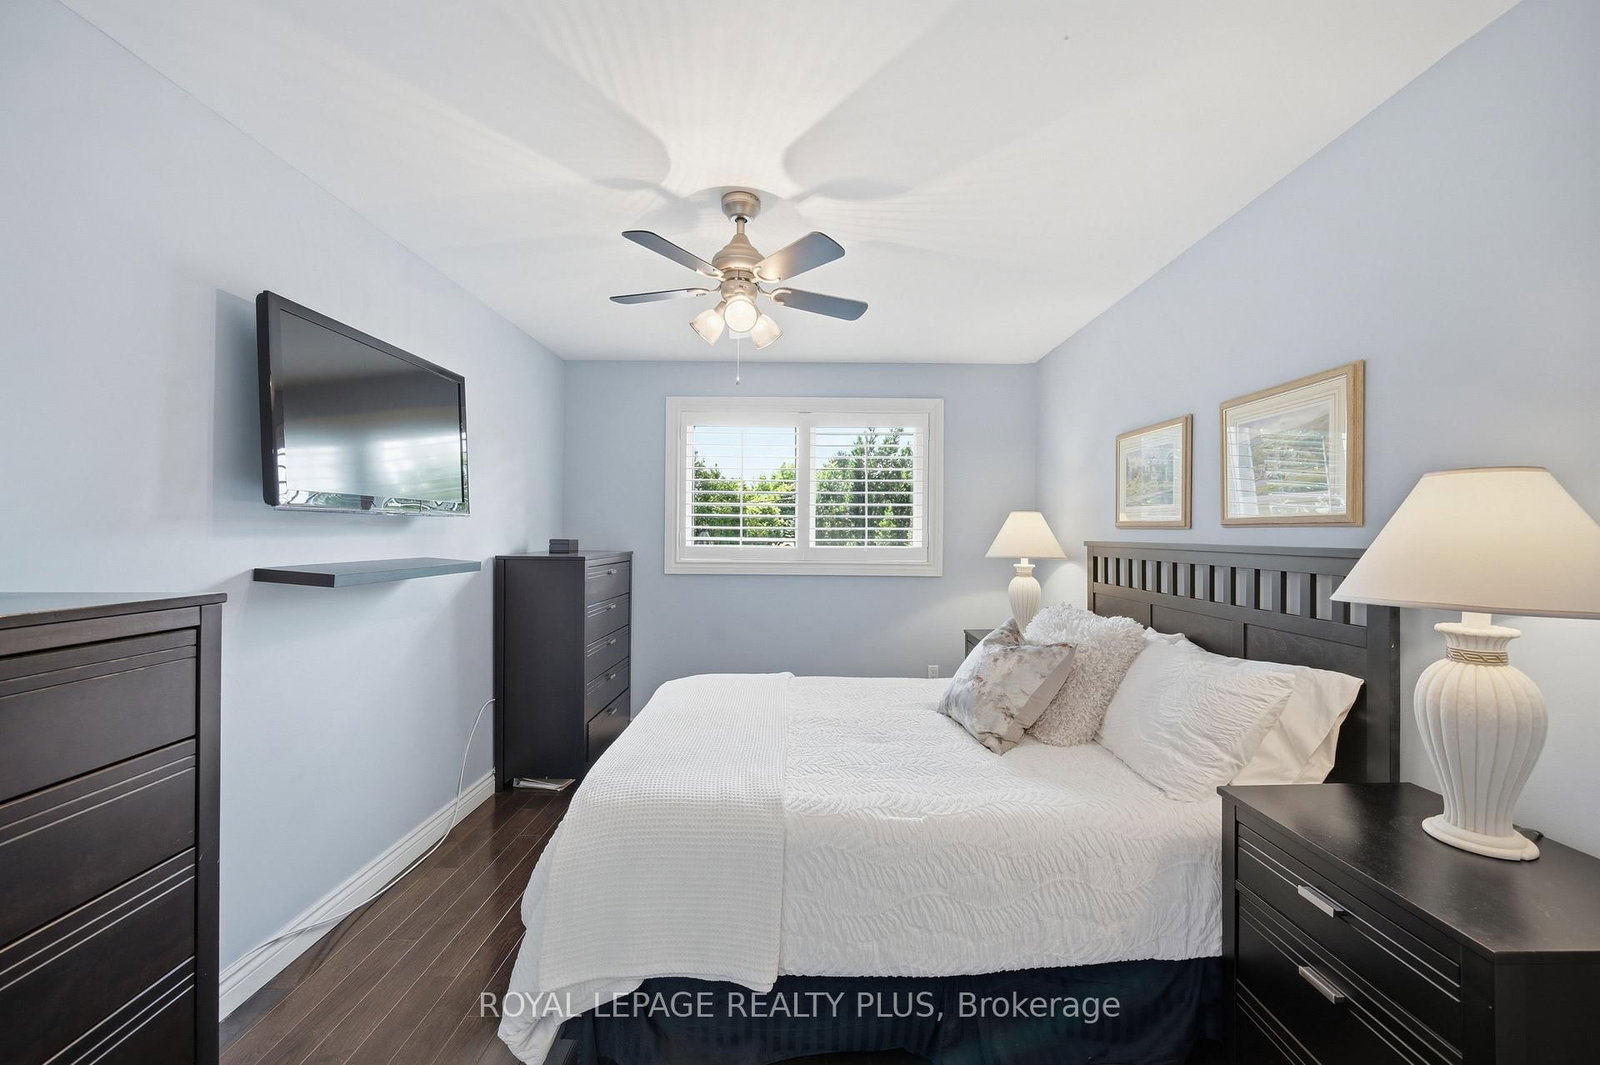
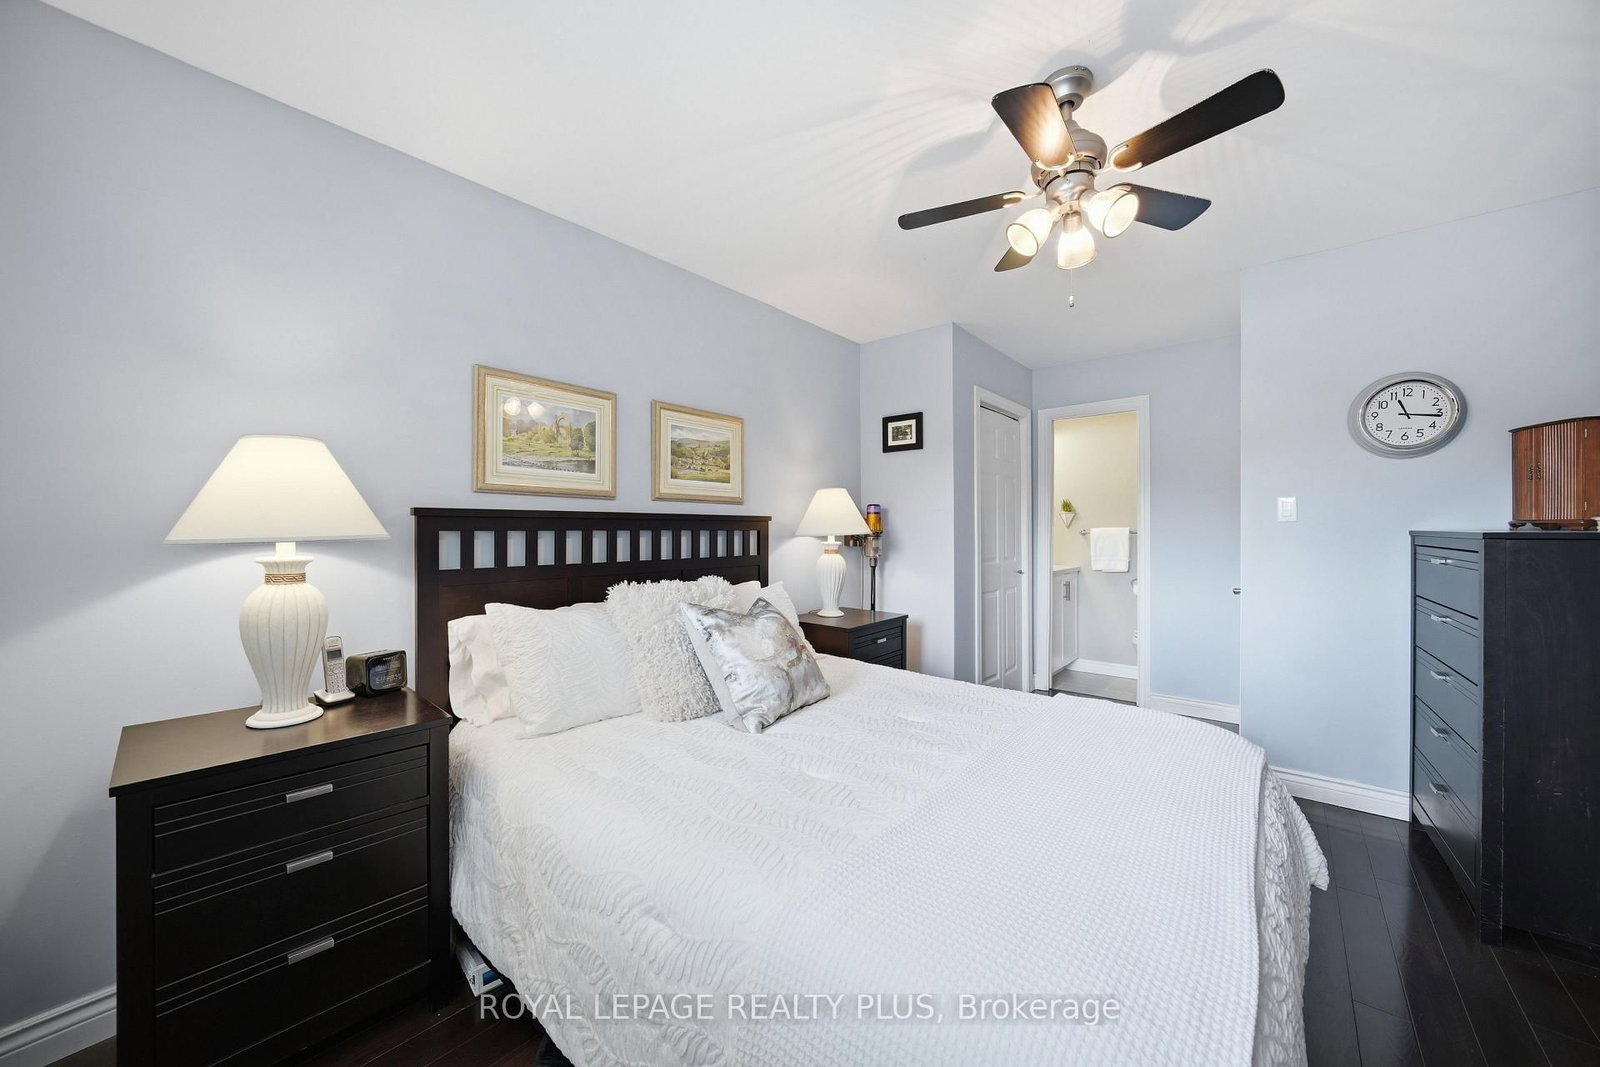
  • Primary

    3.02 x 4.64 ft Main level

    hardwood floor, Window, Closet Organizers

  • Bathroom

    1.97 x 0.84 ft Main level

    2 Pc Ensuite, Tile Floor, Quartz Counter

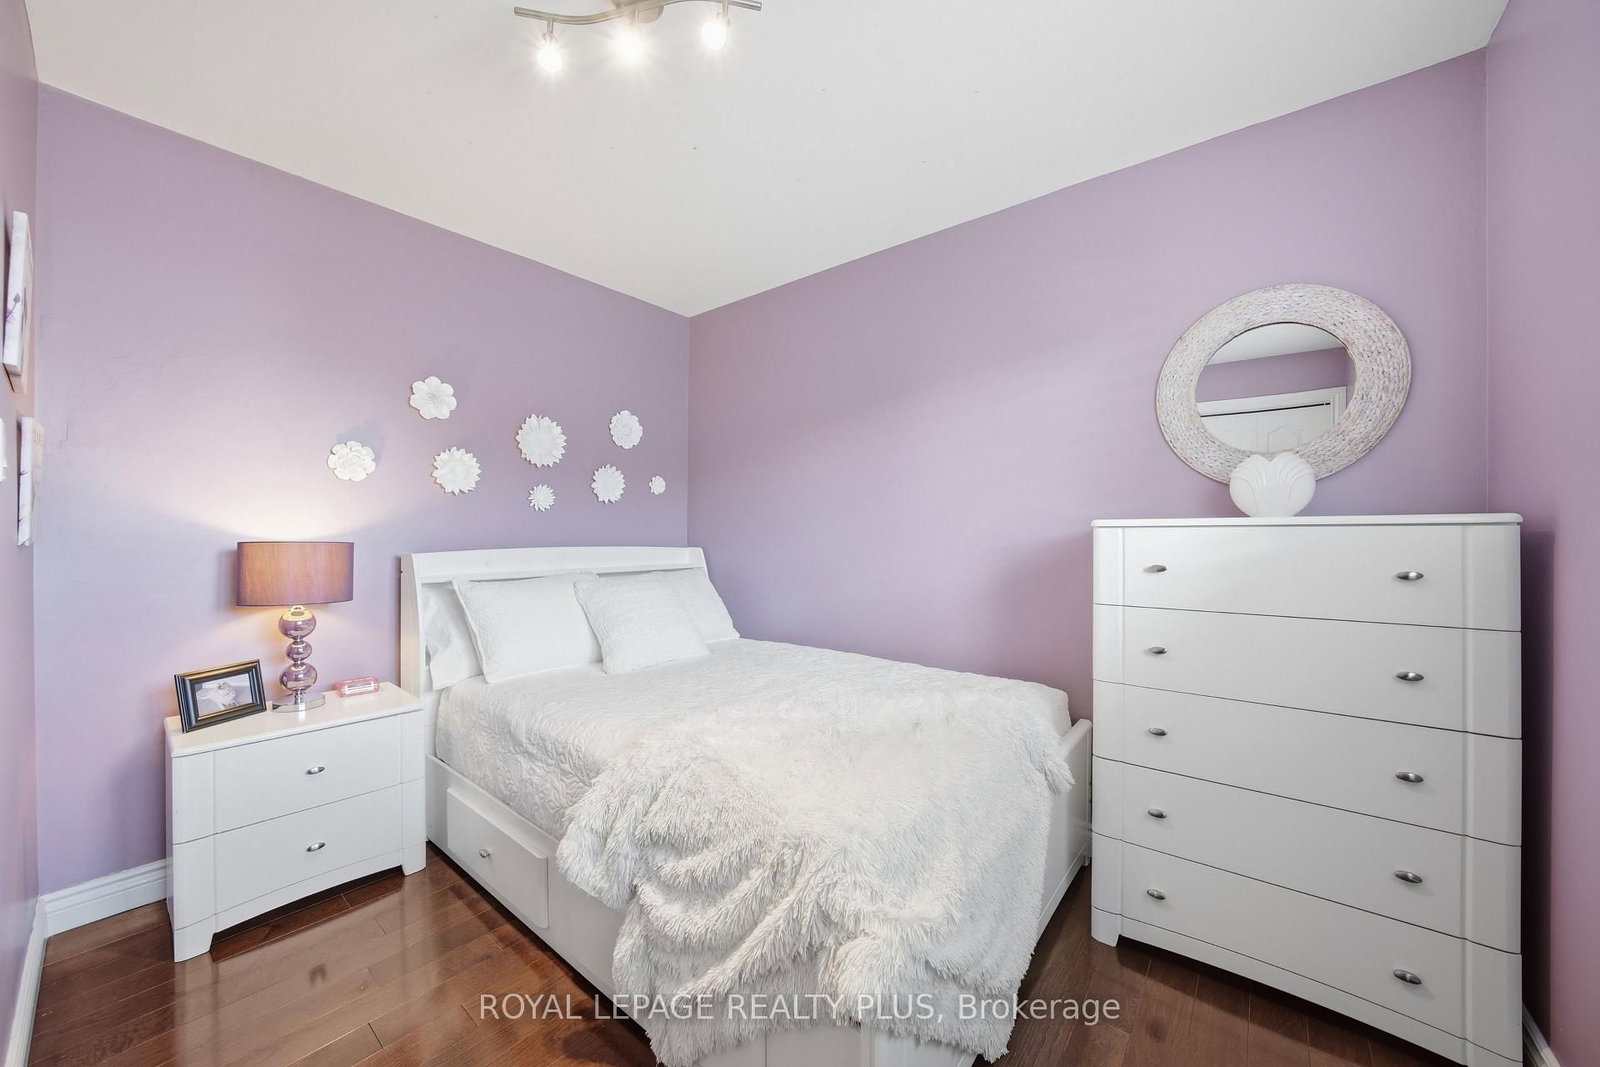
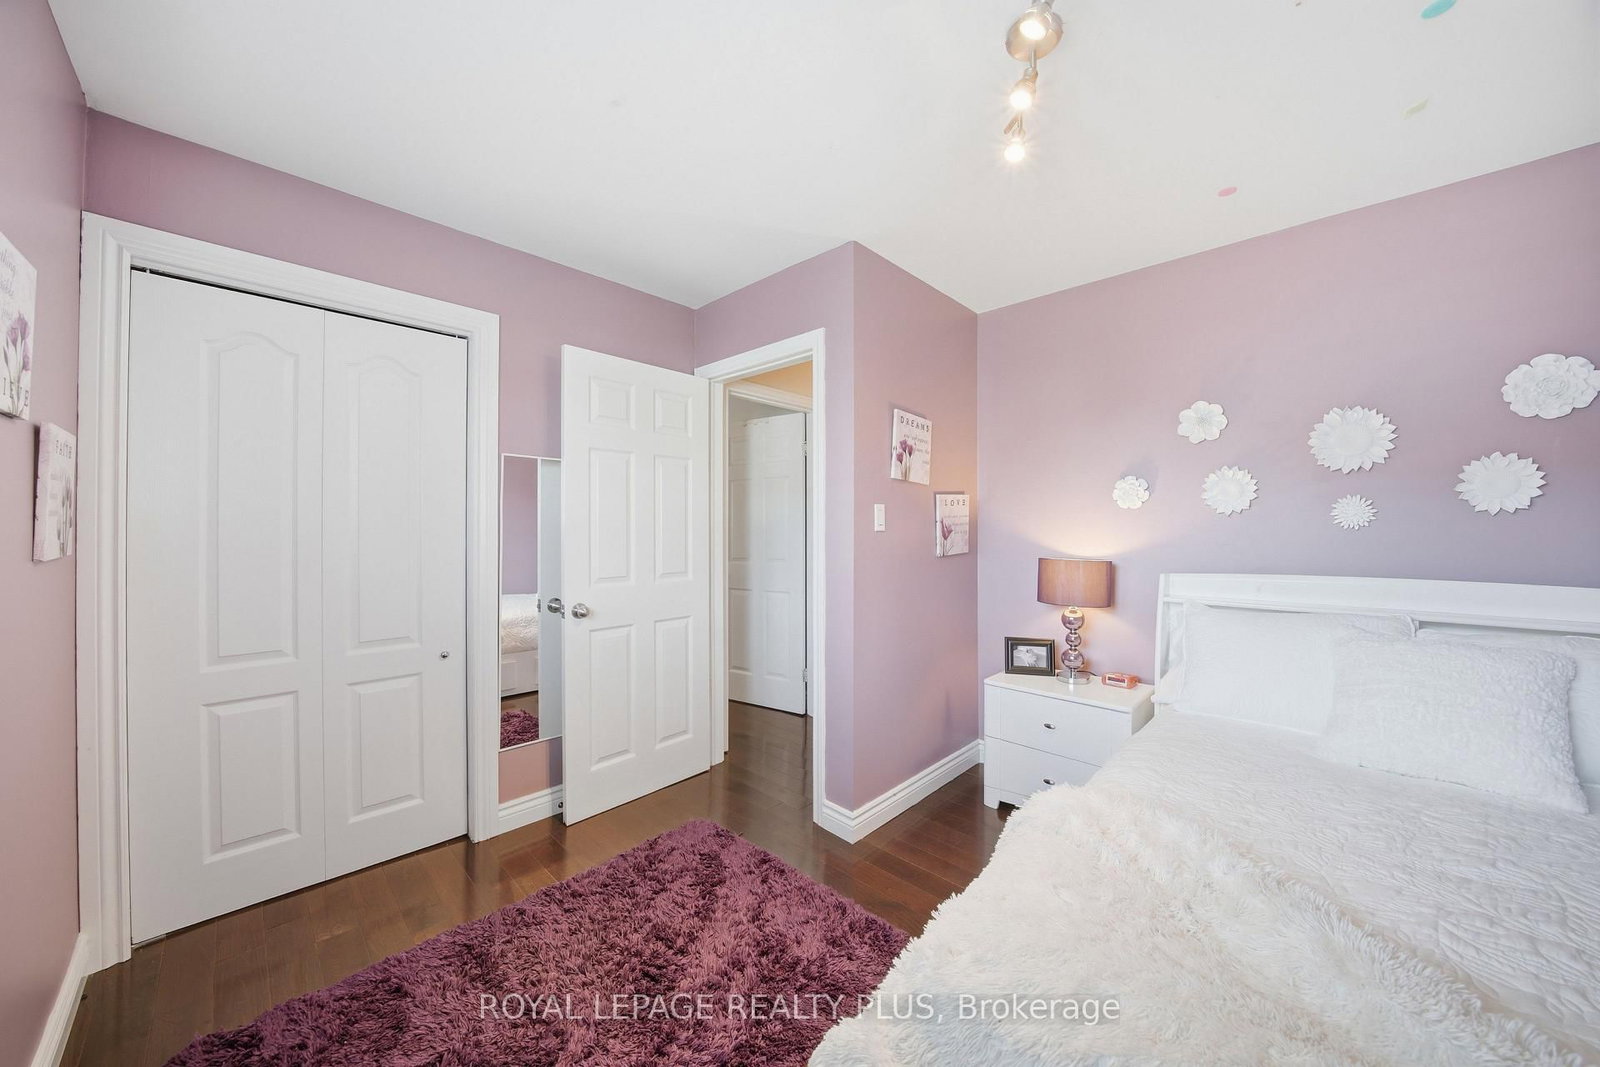
  • 2nd Br

    3.07 x 3.64 ft Main level

    hardwood floor, Window, Closet Organizers

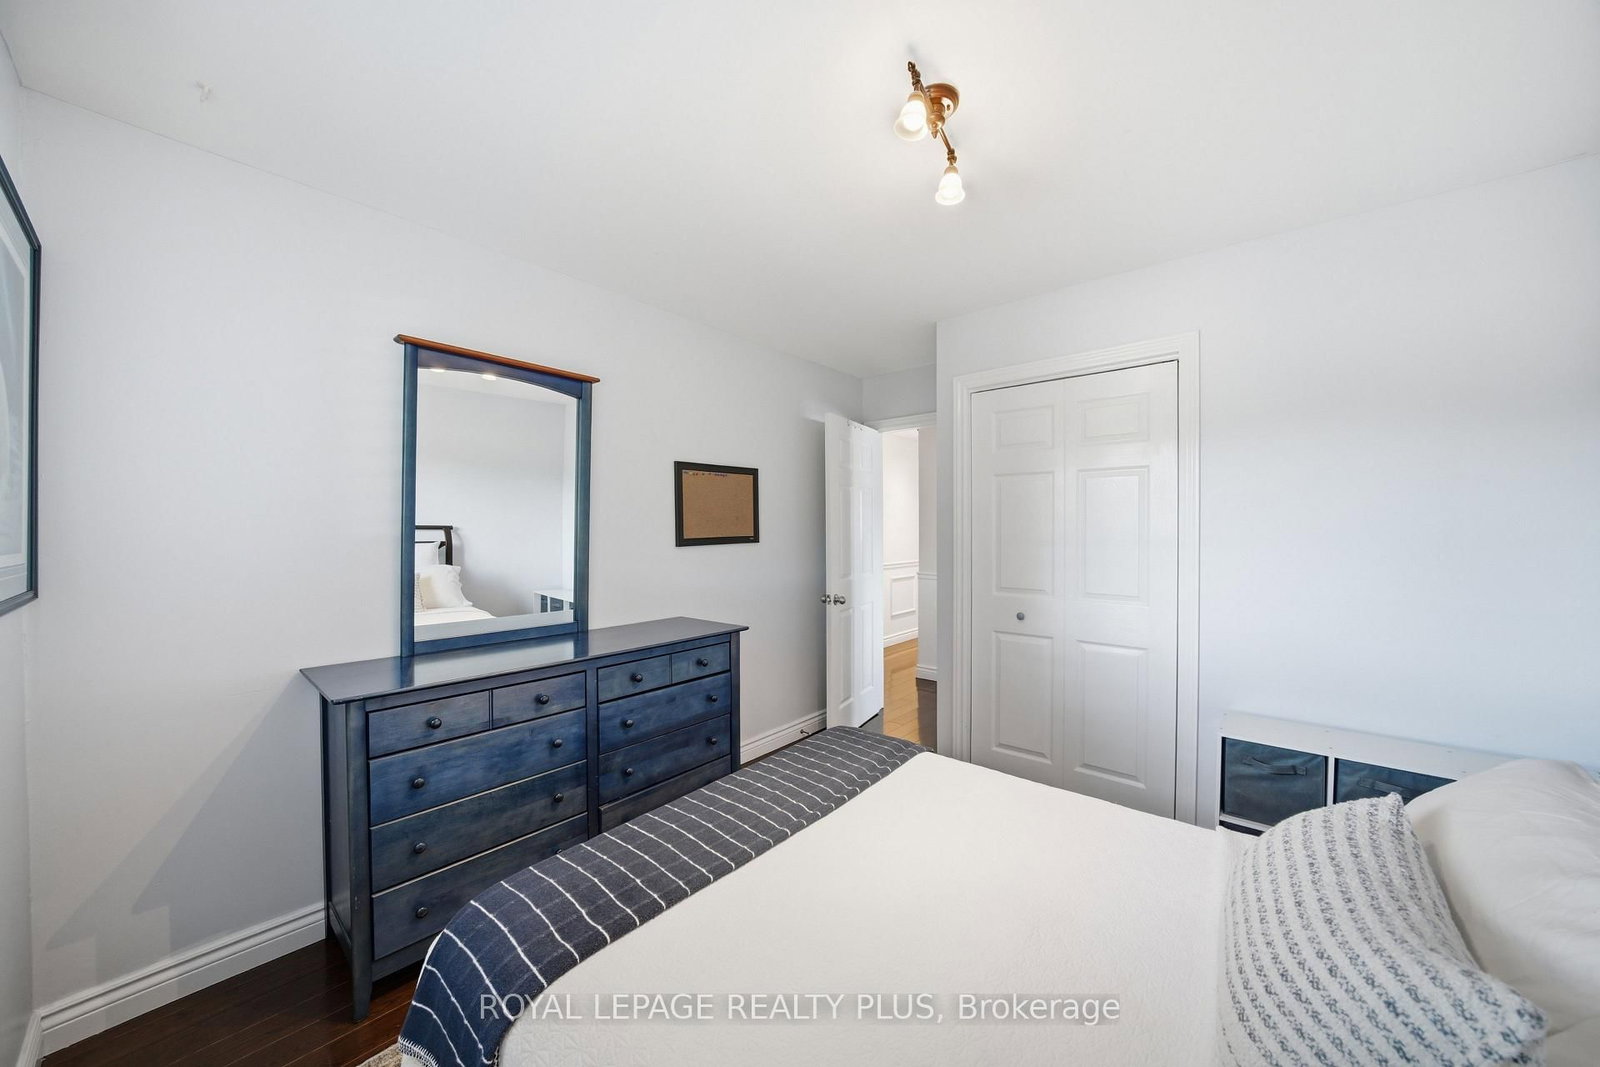
  • 3rd Br

    3.08 x 3.45 ft Main level

    hardwood floor, Window, Closet Organizers

  • Rec

    6.21 x 6.96 ft Lower level

    Open Concept, Broadloom, Pot Lights

  • 4th Br

    2.3 x 3.73 ft Lower level

    Broadloom, Window, Pot Lights

  • Bathroom

    2.71 x 2.86 ft Lower level

    3 Pc Bath, Tile Floor, Separate Shower

  • Laundry

    2.71 x 3.1 ft Lower level

    Laundry Sink, Unfinished

  • Utility

    6.19 x 3.36 ft Lower level

    Window, Unfinished

  • MLS #

    W13535670

  • Sq. Ft

    1100-1500

  • Sq. Ft. Source

    MLS

  • Lot Irregularities

    n/a

  • Year Built

    Available Upon Request

  • Pool

    None

  • Drive

    Private

  • Garage

    None

  • Total Parking

    4

  • Family Room

    N

  • Den

    N

  • Exterior

    Brick

  • Fireplace

    Y

  • Roof

    Asphalt Shingle

  • Foundation

    Concrete

  • Elevator

    n/a

  • Water View

    n/a

  • Laundry Level

    Lower

  • Heat

    Forced Air

  • A/C

    Central Air

  • Water

    Municipal

  • Water Supply

    n/a

  • Sewers

    Sewers

  • Central Vac

    N

  • Foyer

    1.44 x 1.45 ft Main level

    hardwood floor, Large Closet, Open Concept

  • Living

    4.76 x 2.79 ft Main level

    hardwood floor, Pot Lights, Bay Window

  • Kitchen

    3.78 x 4.17 ft Main level

    hardwood floor, Granite Counter, Open Concept

  • Dining

    2.43 x 4.17 ft Main level

    hardwood floor, Open Concept, Pot Lights

  • Bathroom

    1.97 x 2.5 ft Main level

    4 Pc Bath, Tile Floor, Stone Counter

  • Primary

    3.02 x 4.64 ft Main level

    hardwood floor, Window, Closet Organizers

  • Bathroom

    1.97 x 0.84 ft Main level

    2 Pc Ensuite, Tile Floor, Quartz Counter

  • 2nd Br

    3.07 x 3.64 ft Main level

    hardwood floor, Window, Closet Organizers

  • 3rd Br

    3.08 x 3.45 ft Main level

    hardwood floor, Window, Closet Organizers

  • Rec

    6.21 x 6.96 ft Lower level

    Open Concept, Broadloom, Pot Lights

  • 4th Br

    2.3 x 3.73 ft Lower level

    Broadloom, Window, Pot Lights

  • Bathroom

    2.71 x 2.86 ft Lower level

    3 Pc Bath, Tile Floor, Separate Shower

  • Laundry

    2.71 x 3.1 ft Lower level

    Laundry Sink, Unfinished

  • Utility

    6.19 x 3.36 ft Lower level

    Window, Unfinished

Thinking of Selling?

Find Out Your Home’s Value in Today’s Market!

No Email or Signup is required to view your home estimate.

estimate your home value

Contact Manoj Kukreja

Sales Representative,
Century 21 People’s Choice Realty Inc.,
Brokerage
(647) 576 - 2100

Manoj profile avatar

Property History

Property history for 6 Merrydrew Court, Mississauga

This property has been sold 1 time before. Create your free account to explore sold prices, detailed property history, and more insider data.

Sign In / Register

Mortgage Calculator

This data is for informational purposes only.

Mortgage Payment per month

Principal Amount

Interest

Total Payable

Amortization

Amortization

Closing Cost Calculator

This data is for informational purposes only.

Closing Cost Total for this property

Total Cash flow for purchasing this property

Down Payment(%)*
Additional information

Provincial Land Transfer Tax

Ontario Land Transfer Tax Rebate

Toronto Land Transfer Tax

Toronto Land Transfer Tax Rebate

PST on CMHC Insurance Premium

Lawyer Fees

$2,825

Government Registration Fee's

$164

Title Insurance

Closing Cost Total

Total Cash flow for purchasing this property

Provincial Land Transfer Tax

Ontario Land Transfer Tax Rebate

Toronto Land Transfer Tax

Toronto Land Transfer Tax Rebate

PST on CMHC Insurance Premium

Lawyer Fees

$2,825

Government Registarion Fee's

$164

Title Insurance

Down Payment(%)*

* A down payment of less than 20% is permitted only for first-time home buyers purchasing their principal residence. The minimum down payment required is 5% for the portion of the purchase price up to $500,000, and 10% for the portion between $500,000 and $1,500,000. For properties priced over $1,500,000, a minimum down payment of 20% is required.

Thinking of Selling?

Find Out Your Home’s Value in Today’s Market!

No Email or Signup is required to view your home estimate.

estimate your home value

Contact Manoj Kukreja

Sales Representative, Century 21 People’s Choice Realty Inc., Brokerage
(647) 576 - 2100

Manoj profile avatar

Recent Sold Listings in Streetsville, Mississauga

Popular Cities